KendraLancaster

BEDS3
BATHS2 full
SQUARE FEET1,842
MLS#763758
STATUSActive
PROPERTY TYPEResidential - Single Family
SUBDIVISIONWESTPOINT
Property Description
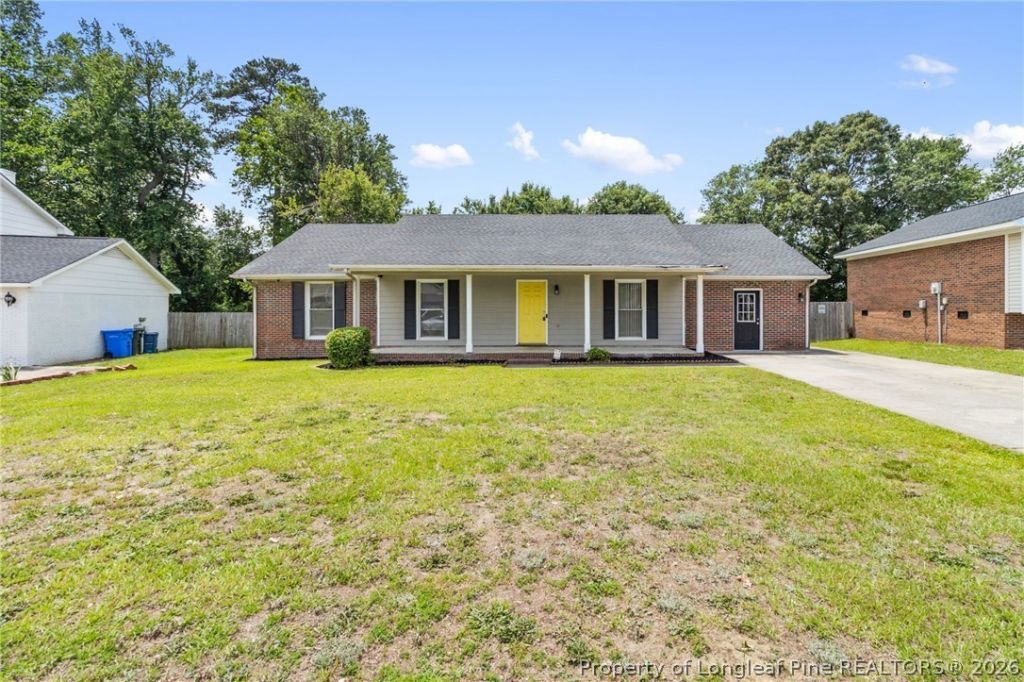
You Are Home in this adorable remodeled beauty, conveniently located within a 15 minute ride to Fort Bragg and less than 5 minutes to shopping. Home features 3 bedrooms, 2 baths, with bonus/flex space. Enjoy morning coffee on the covered front porch or the backyard patio. Flooring, light fixtures, kitchen and bathroom granite countertops, and toilets were all updated in 2022. Bathrooms had tub and shower inserts refinished and new shower heads installed. Fresh paint throughout and kitchen appliances installed in 2022. New plumbing updated to PEX in 2022. Bonus room was previously used as a home gym with installed gym flooring. Seller concession $3000 and $3000 for carpet credit. Don???t wait, let???s get you home today! Home is available for rent at $1500/monthly. Contact Spoat, Jackson & Browne Realty for rental option at (910) 964-7606 or visit https://spoatjacksonbrowne.com/ for rental application.
Property Features
Property Type: Residential - Single Family
Basement: None
Cooling: Central Air, Electric
Fireplaces: 1
Heating: Electric, Forced Air
Home Style: Ranch
Lot Size: 0.24 Acres
Year Built: 1992
Amenities
Ceiling Fan(s)
Chandelier
Eat-in Kitchen
Granite Counters
Tub Shower
Walk-In Closet(s)
Patio
Feature Descriptions
Appliances: Dishwasher, Range, Refrigerator, Water Heater
Community Features: Gutter(s)
Exclusions: None
Exterior: Brick Veneer
Fireplace: Wood Burning
Flooring: Luxury Vinyl Plank, Vinyl, Carpet
Laundry: In Unit
Lot: < 1/4 Acre, Cleared
Parking: No Garage
Parking Notes: No Garage
Patio/Porch: Covered, Patio, Porch
Sewer: Public Sewer
Topography: Cleared
Water: Public
Local Schools
High School: Seventy-First Senior High
Middle School: Anne Chestnut Middle School
Elementary School: Lake Rim Elementary
Listed By / Shown By
Listed By
Agency Name: SPOAT JACKSON & BROWNE LLC
Agency Phone: 910-535-6116
Shown By
Agent Name: Kendra Lancaster
Agent Phone: (910) 485-1707
Agency Title: Townsend Real Estate

Estimate Your Payment
Estimated Payment
$ 604.14 per month $534.14 Principal & Interest $0.00 Property Tax (data not provided by mls) $70.00 Homeowner's InsuranceChange Payment Information


Privacy Policy / DMCA Notice / ADA Accessibility


This site is hosted, designed and copyright
© 1994 - 2026 by
Delta Media Group, Inc. -- Patent Pending --
7820 Loxley Drive | MLS# 763758
This single family home located at 7820 Loxley Drive, Fayetteville, NC 28314 is currently listed for sale with an asking price of $240,000. This property was built in 1992 and has 3 bedrooms and 2 full baths with 1842 sq. ft. Loxley Drive is located in the WESTPOINT subdivision. Search WESTPOINT real estate on klancaster.townsendrealestate.com today.