KendraLancaster

BEDS3
BATHS2 full 1 partial
SQUARE FEET1,877
MLS#759120
STATUSActive
PROPERTY TYPEResidential - Single Family
SUBDIVISIONBROOKE VALLEY
Property Description
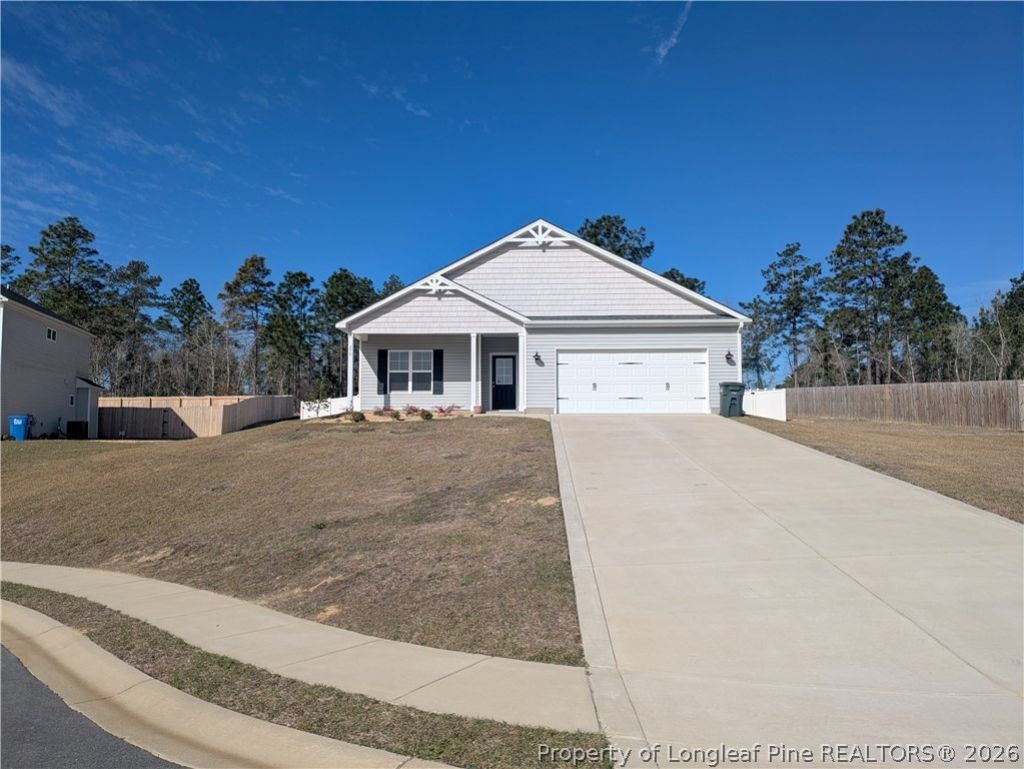
Home like brand new! Enjoy privacy and stunning views of the ever-changing foliage all year long with a refreshing breeze on your front porch! Ranch style home w/open concept. One owner home, well maintained, repainted and move in ready. This home suits all life stages, and is situated in a very intimate 2 street community w/ less than 20 houses in a cul-de-sac! Huge backyard! Almost half of an acre, fully fenced, tucked away privately in Rafeord with NO city taxes!!! Backyard is perfect for entertaining as well as creating your own personal Oasis. Owner suite designed with spacious bedroom and perfectly planned bathroom w/ dual vanities, extra long shower, TWO walk in closets plus a linen closets and private water closet. Kitchen features designer cabinets with crown molding and Quartz countertops. Gifts to buyer; Samsung refrigerator & Maytag Washer & Dryer! Enter from garage into mudroom area with drop zone cubbies for shoes, coats and bags. This home is sure to check all your home buying requirements. Quick access to Fort Bragg, the I295 and within minutes from many other amenities.
Property Features
Property Type: Residential - Single Family
Cooling: Central Air
Fenced: Yes
Garage: 2 car attached
Heating: Electric, Heat Pump, Zoned
Home Style: Ranch
Lot Size: 0.47 Acres
Year Built: 2023
Amenities
Breakfast Area
Ceiling Fan(s)
Double Vanity
Entrance Foyer
Eat-in Kitchen
Great Room
High Ceilings
Kitchen Island
Primary Downstairs
Open Concept
Pantry
Quartz Counters
Smooth Ceilings
Separate Shower
Tub Shower
Water Closet(s)
Walk-In Closet(s)
Walk-In Shower
Window Treatments
Fully Fenced
Porch
Patio
Feature Descriptions
Appliances: Built-In Electric Range, Dryer, Dishwasher, Microwave, Plumbed For Ice Maker, Refrigerator, Washer
Community Features: Gutter(s), Street Lights, Sidewalks
Exclusions: None
Exterior: Vinyl Siding
Fencimg: Full
Flooring: Luxury Vinyl Plank, Vinyl, Carpet
HOA Fee: 300/ Annually
Laundry: Washer Hookup, Dryer Hookup, Main Level
Lot: 1/4 to 1/2 Acre Lot, Cleared, Cul-De-Sac, Interior Lot
Parking: Attached, Garage
Parking Notes: Attached, Garage
Patio/Porch: Front Porch, Patio, Porch
Security: Smoke Detector(s)
Sewer: Septic Tank
Topography: Cleared
Water: Public
Window: Blinds, Insulated Windows
Local Schools
High School: Hoke County High School
Middle School: Sandy Grove Middle
Elementary School: Sandy Grove Elementary
Listed By / Shown By
Listed By
Agency Name: HOMES AT FORT BRAGG, LLC.
Agency Phone: 910-978-9934
Shown By
Agent Name: Kendra Lancaster
Agent Phone: (910) 485-1707
Agency Title: Townsend Real Estate

Estimate Your Payment
Estimated Payment
$ 818.10 per month $723.31 Principal & Interest $0.00 Property Tax (data not provided by mls) $94.79 Homeowner's InsuranceChange Payment Information


Privacy Policy / DMCA Notice / ADA Accessibility


This site is hosted, designed and copyright
© 1994 - 2026 by
Delta Media Group, Inc. -- Patent Pending --
370 Bulldawg Lane | MLS# 759120
This single family home located at 370 Bulldawg Lane, Raeford, NC 28376 is currently listed for sale with an asking price of $325,000. This property was built in 2023 and has 3 bedrooms and 2 full and 1 partial baths with 1877 sq. ft. Bulldawg Lane is located in the BROOKE VALLEY subdivision. Search BROOKE VALLEY real estate on klancaster.townsendrealestate.com today.