KendraLancaster

BEDS4
BATHS2 full
SQUARE FEET1,775
MLS#771249
STATUSActive
PROPERTY TYPEResidential - Single Family
SUBDIVISIONMCCOLL ESTATE
Property Description
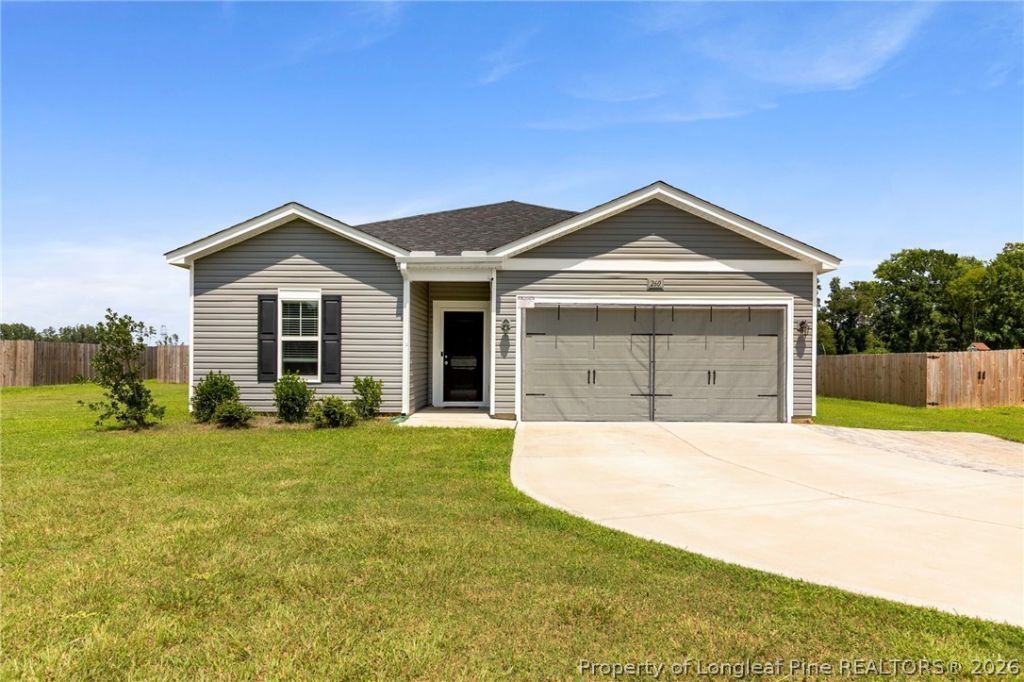
Built in 2023, this 4-bedroom, 2-bathroom home features a bright, open-concept living space. The kitchen is equipped with granite countertops, a tile backsplash, a pantry, and an island with a breakfast bar, flowing seamlessly into the eating area and the laminate-floored living room. The living room overlooks the backyard. The primary bedroom is spacious and the ensuite bathroom features dual vanities, a walk-in shower, a private water closet, and a large walk-in closet. Three additional bedrooms provide plenty of space, accompanied by a dedicated laundry room and a convenient mudroom with a built-in bench located just off the garage entrance. Outside, the property offers nearly half an acre of space, complete with a fully privacy-fenced backyard. Welcome Home! AGENTS-not a member of MLS? Call Showing Time for access/disclosures.
Property Features
Property Type: Residential - Single Family
Basement: None
Cooling: CentralAir
Fenced: Yes
Garage: 2 car attached
Heating: HeatPump
Home Style: OneStory
Stories: 1.0
Year Built: 2023
Amenities
CeilingFans
DoubleVanity
GraniteCounters
KitchenIsland
LivingDiningRoom
Pantry
WaterClosets
WalkInClosets
WalkInShower
Fence
Patio
Shed
Feature Descriptions
Appliances: Dishwasher, ElectricRange, Microwave
Community Features: Gutters
Exclusions: Refrigerator, washer, dryer
Exterior: VinylSiding
Fencimg: Privacy, YardFenced
Fireplace: None
Flooring: Carpet, Laminate
Laundry: WasherHookup, DryerHookup, MainLevel
Lot: QuarterToHalfAcreLot
Parking: Attached, Garage
Parking Notes: Attached, Garage
Patio/Porch: Patio
Sewer: SepticTank
Water: Public
Local Schools
High School: St. Pauls Senior High
Middle School: St. Pauls Middle School
Listed By / Shown By
Listed By
Agency Name: KELLER WILLIAMS REALTY (FAYETTEVILLE)
Agency Phone: 910-222-2800
Shown By
Agent Name: Kendra Lancaster
Agent Phone: (910) 485-1707
Agency Title: Townsend Real Estate

Estimate Your Payment
Estimated Payment
$ 730.00 per month $645.41 Principal & Interest $0.00 Property Tax (data not provided by mls) $84.58 Homeowner's InsuranceChange Payment Information


Privacy Policy / DMCA Notice / ADA Accessibility


This site is hosted, designed and copyright
© 1994 - 2026 by
Delta Media Group, Inc. -- Patent Pending --
260 Carolina Church Road | MLS# 771249
This single family home located at 260 Carolina Church Road , Saint Pauls, NC 28384 is currently listed for sale with an asking price of $290,000. This property was built in 2023 and has 4 bedrooms and 2 full baths with 1775 sq. ft. Carolina Church Road is located in the MCCOLL ESTATE subdivision. Search MCCOLL ESTATE real estate on klancaster.townsendrealestate.com today.