KendraLancaster

BEDS4
BATHS3 full
SQUARE FEET2,800
MLS#766245
STATUSActive
PROPERTY TYPEResidential - Single Family
SUBDIVISIONCAROLINA TRACE
Property Description
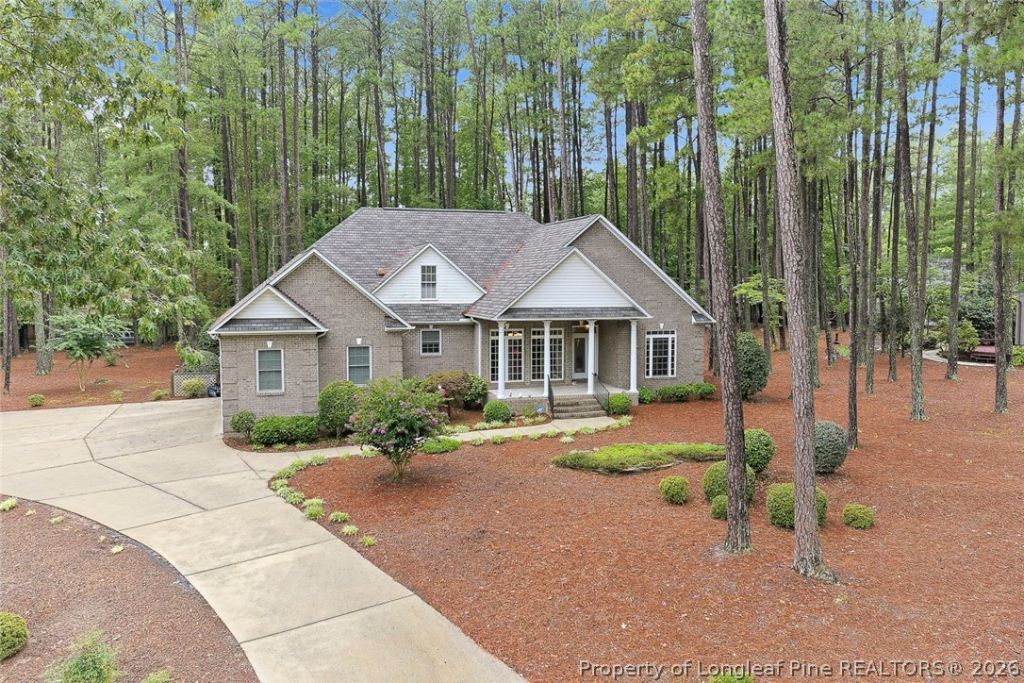
Nestled on a beautifully landscaped 1.17-acre lot in a lovely gated golf community of Carolina Trace. This stunning all-brick home with circular driveway offers timeless elegance and exceptional living spaces. Warm and inviting, the home features a striking double-sided fireplace that creates a cozy focal point between the main living areas. Natural light pours through expansive windows, enhancing the bright, open feel throughout. The thoughtfully designed floor plan includes a spacious eat-in kitchen perfect for everyday living offering granite counter tops, island, and real solid wood cabinets. In addition is the formal dining room ideal for entertaining family and friends. Relax year-round on the screened-in porch while enjoying the peaceful surroundings. Primary suite offers crown molding, tray ceilings, a walk in closet, and private access to back deck. Primary bath offers 2 separate vanities, jetted tub, and walk in shower. Three additional nice sized bedrooms with privacy designed bathrooms. An unfinished bonus room provides endless possibilities???create a home office, media room, guest suite, or additional living space tailored to your needs. Combining classic craftsmanship, generous outdoor space, this home offers the perfect blend of comfort, style, and potential.
Property Features
Property Type: Residential - Single Family
Basement: Crawl Space
Cooling: Central Air
Fireplaces: 1
Heating: Heat Pump
Home Style: One and One Half Story
Lot Size: 1.17 Acres
Year Built: 2005
Amenities
Ceiling Fan(s)
Crown Molding
Separate/Formal Dining Room
Double Vanity
Entrance Foyer
Eat-in Kitchen
Granite Counters
Jetted Tub
Kitchen Island
Primary Downstairs
Bath in Primary Bedroom
Open Floorplan
Smooth Ceilings
Separate Shower
Unfurnished
Walk-In Closet(s)
Walk-In Shower
Window Treatments
Corner Lot
Deck
Propane Tank - Owned
Feature Descriptions
Appliances: Built-In Oven, Cooktop, Dryer, Dishwasher, Disposal, Microwave, Refrigerator, Range Hood
Community Features: Golf, Gated
Exclusions: None
Exterior: Brick, Brick Veneer
Fireplace: Gas, Propane
Flooring: Carpet, Hardwood, Tile
Formal Dining: Yes
Furnished: Yes
HOA Fee: 850/ Annually
Laundry: Washer Hookup, Dryer Hookup, In Unit
Lot: 1-2 Acres
Parking: Attached, Garage, Golf Cart Garage, Garage Faces Side
Parking Notes: Attached, Garage, Golf Cart Garage, Garage Faces Side
Patio/Porch: Deck
Security: Gated with Guard, Gated Community, Smoke Detector(s)
Sewer: Public Sewer
Water: Community/Coop
Window: Blinds, Window Treatments
Local Schools
High School: Lee County High
Middle School: East Lee Middle
Listed By / Shown By
Listed By
Agency Name: ADCOCK REAL ESTATE SERVICES
Agency Phone: 919-775-5444
Shown By
Agent Name: Kendra Lancaster
Agent Phone: (910) 485-1707
Agency Title: Townsend Real Estate

Estimate Your Payment
Estimated Payment
$ 1,195.69 per month $1,057.14 Principal & Interest $0.00 Property Tax (data not provided by mls) $138.54 Homeowner's InsuranceChange Payment Information


Privacy Policy / DMCA Notice / ADA Accessibility


This site is hosted, designed and copyright
© 1994 - 2026 by
Delta Media Group, Inc. -- Patent Pending --
1981 Wedgewood Drive | MLS# 766245
This single family home located at 1981 Wedgewood Drive, Sanford, NC 27332 is currently listed for sale with an asking price of $475,000. This property was built in 2005 and has 4 bedrooms and 3 full baths with 2800 sq. ft. Wedgewood Drive is located in the CAROLINA TRACE subdivision. Search CAROLINA TRACE real estate on klancaster.townsendrealestate.com today.