KendraLancaster

BEDS3
BATHS2 full
SQUARE FEET1,808
MLS#766356
STATUSActive
PROPERTY TYPEResidential - Single Family
SUBDIVISIONSOMERSET
Property Description
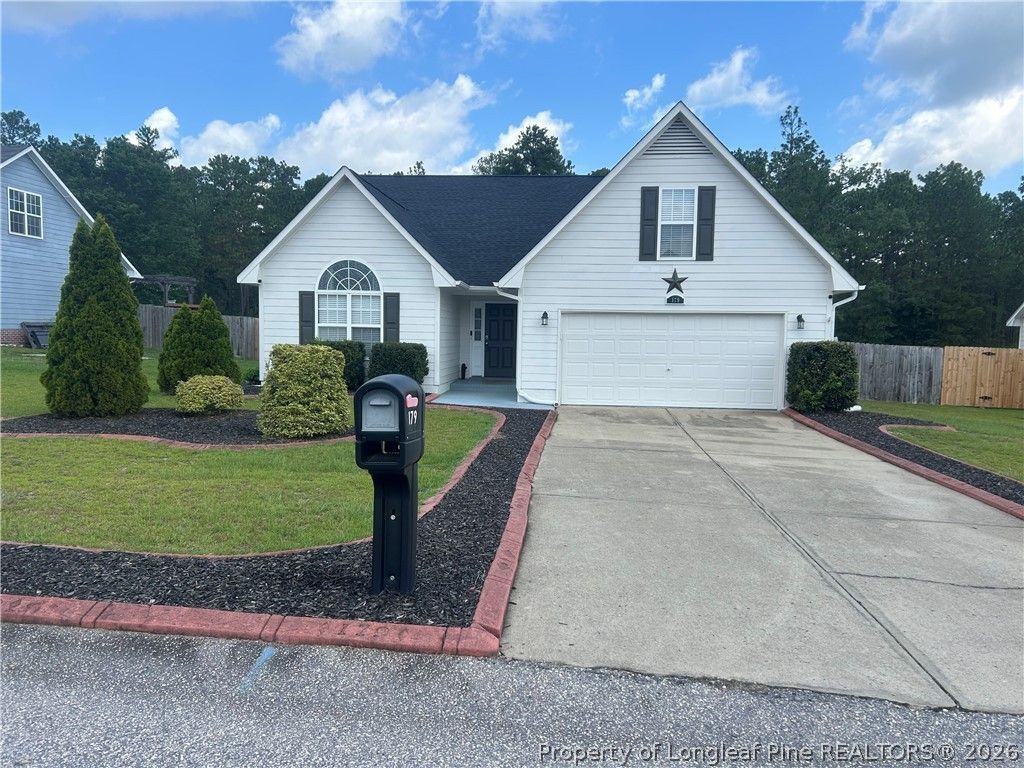
Come see this beautiful 3BR/2BA home and step inside through the foyer and discover an open floor plan connecting the living room, dining area, and kitchen???perfect for everyday living and entertaining. The living room flows seamlessly into the dining room and into the kitchen with new stainless appliances, electric stove, microwave, dishwasher, and refrigerator. The front bedrooms room have easy access to the guest bath with a tub/shower combo. A coat closet and linen closet in the hallway give you plenty storage space. From the hallway you find the door to the spacious bonus room, which has its own HVAC for year-round comfort. Retreat to the primary suite featuring a trey ceiling, main bathroom with dual sinks, a walk-in shower with seat, garden tub, water closet, and a walk-in closet. The laundry room is located right outside the main bedroom for your convenience. Outdoor living shines with a brand-new deck (installed June 2025) overlooking a fenced backyard that includes a shed. The privacy fence has a back gate leading directly to the All American Trail. Easy access to Ft. Bragg on Plank Rd to Chicken gate. Additional highlights include a two-car garage, new roof in 2022, 2 heat pumps 2022, water heater 2023, septic pumped 2025. Only VA required repairs will be done!
Property Features
Property Type: Residential - Single Family
Basement: None
Cooling: Central Air, Electric
Fenced: Yes
Fireplaces: 1
Garage: 2 car attached
Heating: Electric, Forced Air
Home Style: Ranch
Lot Size: 0.40 Acres
Year Built: 2004
Amenities
Tray Ceiling(s)
Ceiling Fan(s)
Dining Area
Coffered Ceiling(s)
Separate/Formal Dining Room
Entrance Foyer
Eat-in Kitchen
Garden Tub/Roman Tub
Primary Downstairs
Living/Dining Room
Pantry
Tub Shower
Vaulted Ceiling(s)
Water Closet(s)
Walk-In Closet(s)
Walk-In Shower
Window Treatments
Deck
Fence
Propane Tank - Owned
Porch
Storage
Feature Descriptions
Appliances: Dishwasher, Electric Range, Microwave, Refrigerator
Exclusions: Wall mounted TVs, washer, dryer,
Exterior: Fiber Cement
Fencimg: Back Yard, Privacy, Yard Fenced
Fireplace: Gas Log
Flooring: Tile, Vinyl, Carpet
Formal Dining: Yes
Laundry: Washer Hookup, Dryer Hookup
Lot: 1/4 to 1/2 Acre Lot, Level
Parking: Attached, Garage
Parking Notes: Attached, Garage
Patio/Porch: Covered, Deck, Front Porch, Porch
Security: Smoke Detector(s)
Sewer: Septic Tank
Topography: Level
Water: Public
Window: Blinds
Local Schools
High School: Hoke County High School
Middle School: East Hoke Middle School
Listed By / Shown By
Listed By
Agency Name: ACE PROPERTY MANAGEMENT
Agency Phone: 910-779-1992
Shown By
Agent Name: Kendra Lancaster
Agent Phone: (910) 485-1707
Agency Title: Townsend Real Estate

Estimate Your Payment
Estimated Payment
$ 738.81 per month $653.20 Principal & Interest $0.00 Property Tax (data not provided by mls) $85.60 Homeowner's InsuranceChange Payment Information


Privacy Policy / DMCA Notice / ADA Accessibility


This site is hosted, designed and copyright
© 1994 - 2026 by
Delta Media Group, Inc. -- Patent Pending --
179 Fallingleaf Drive | MLS# 766356
This single family home located at 179 Fallingleaf Drive, Raeford, NC 28376 is currently listed for sale with an asking price of $293,500. This property was built in 2004 and has 3 bedrooms and 2 full baths with 1808 sq. ft. Fallingleaf Drive is located in the SOMERSET subdivision. Search SOMERSET real estate on klancaster.townsendrealestate.com today.