KendraLancaster

BEDS5
BATHS4 full
SQUARE FEET3,740
MLS#766439
STATUSActive
PROPERTY TYPEResidential - Single Family
SUBDIVISIONVILLAGE AT ROCKFISH
Property Description
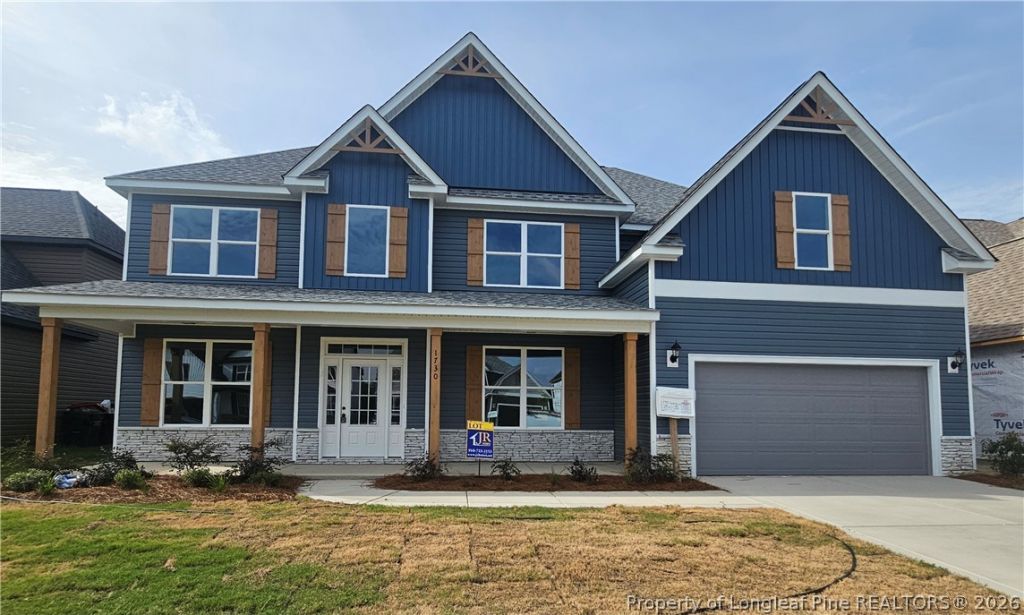
Stunning 5 bedroom, 4 bath Barnhart floorplan located in Village at Rockfish! Lower level boasts a family room with two rows of windows, creating a grand ambiance. The downstairs open-concept design includes a formal dining room, living room/study, bedroom, full bathroom, laundry room, mudroom, and a spacious kitchen with a large island. The owners suite is situated upstairs, along with one bedroom with a private bath and two bedrooms sharing a full bath. A catwalk provides a view over the family room and foyer. Come and check out this amazing floorplan!! Neighborhood has a community pool!
Property Features
Property Type: Residential - Single Family
Basement: None
Cooling: CentralAir, Electric
Fireplaces: 1
Garage: 2 car attached
Heating: HeatPump
Home Style: TwoStory
Lot Size: 0.24 Acres
Stories: 2.0
Year Built: 2026
Amenities
Attic
CeilingFans
DiningArea
SeparateFormalDiningRoom
DoubleVanity
EntranceFoyer
EatInKitchen
GardenTubRomanTub
HighCeilings
KitchenIsland
OpenConcept
Pantry
SeparateShower
WalkInClosets
Porch
Feature Descriptions
Appliances: DoubleOven, Dishwasher, ElectricCooktop, Microwave
Community Features: CommunityPool
Exclusions: -NONE
Exterior: StoneVeneer, VinylSiding
Fireplace: Electric
Flooring: Carpet, LuxuryVinylPlank, Tile
HOA Fee: 420/ Annually
Laundry: WasherHookup, DryerHookup, MainLevel
Lot: LessThanQuarterAcre
Parking: Attached, Garage
Parking Notes: Attached, Garage
Patio/Porch: Covered, FrontPorch, Patio, Porch
Security: SmokeDetectors
Sewer: PublicSewer
Swimming Pool: Yes
Water: Public
Local Schools
High School: Grays Creek Senior High
Middle School: Grays Creek Middle School
Elementary School: Alderman Road Elementary
Listed By / Shown By
Listed By
Agency Name: EVOLVE REALTY
Agency Phone: 910-723-2153
Shown By
Agent Name: Kendra Lancaster
Agent Phone: (910) 485-1707
Agency Title: Townsend Real Estate

Estimate Your Payment
Estimated Payment
$ 1,258.59 per month $1,112.76 Principal & Interest $0.00 Property Tax (data not provided by mls) $145.83 Homeowner's InsuranceChange Payment Information


Privacy Policy / DMCA Notice / ADA Accessibility


This site is hosted, designed and copyright
© 1994 - 2026 by
Delta Media Group, Inc. -- Patent Pending --
1730 Smith Farm Street | MLS# 766439
This single family home located at 1730 Smith Farm Street , Fayetteville, NC 28306 is currently listed for sale with an asking price of $499,990. This property was built in 2026 and has 5 bedrooms and 4 full baths with 3740 sq. ft. Smith Farm Street is located in the VILLAGE AT ROCKFISH subdivision. Search VILLAGE AT ROCKFISH real estate on klancaster.townsendrealestate.com today.