KendraLancaster

BEDS3
BATHS2 full 1 partial
SQUARE FEET2,066
MLS#766406
STATUSActive
PROPERTY TYPEResidential - Single Family
SUBDIVISIONBRIARWOOD BLUFF
Property Description
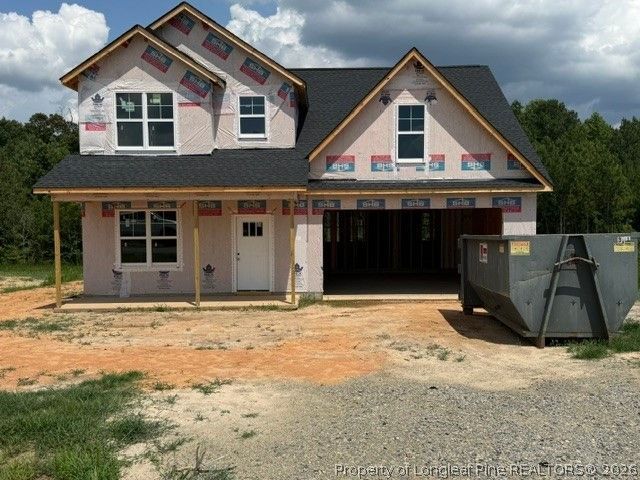
Welcome to Signature Home Builders Jennifer plan. 3 bedroom, 2.5 bath NEW construction home located in Phase II of Briarwood Bluffs. Stainless steel appliances, granite countertops, LVP flooring in main traffic areas! Formal dining and breakfast area. Primary bedroom on main floor with walk in closes and double vanity bathroom with a walk in shower. Additional 2 bedrooms and BONUS room on second floor. Rear patio and 2 car garage! Community playground. 10K buyer incentive PLUS blinds and refrigerator.
Property Features
Property Type: Residential - Single Family
Cooling: CentralAir, Electric
Garage: 2 car attached
Heating: Electric, ForcedAir, HeatPump
Home Style: TwoStory
Lot Size: 0.53 Acres
Stories: 2.0
Year Built: 2026
Amenities
BreakfastArea
DiningArea
SeparateFormalDiningRoom
GraniteCounters
KitchenIsland
PrimaryDownstairs
BathInPrimaryBedroom
Pantry
TubShower
WalkInClosets
WalkInShower
Patio
RainGutters
Feature Descriptions
Appliances: Dishwasher, ElectricRange, Microwave, WaterHeater
Exclusions: none known
Exterior: VinylSiding
Fireplace: None
Flooring: Carpet, LuxuryVinylPlank
HOA Fee: 630/ Annually
Laundry: MainLevel
Parking: Attached, Garage
Parking Notes: Attached, Garage
Patio/Porch: Patio
Sewer: SepticTank
Water: Public
Local Schools
High School: Western Harnett High School
Middle School: Western Harnett Middle School
Listed By / Shown By
Listed By
Agency Name: RE/MAX SIGNATURE REALTY
Agency Phone: 910-814-0532
Shown By
Agent Name: Kendra Lancaster
Agent Phone: (910) 485-1707
Agency Title: Townsend Real Estate

Estimate Your Payment
Estimated Payment
$ 880.78 per month $778.73 Principal & Interest $0.00 Property Tax (data not provided by mls) $102.05 Homeowner's InsuranceChange Payment Information


Privacy Policy / DMCA Notice / ADA Accessibility


This site is hosted, designed and copyright
© 1994 - 2026 by
Delta Media Group, Inc. -- Patent Pending --
153 Pine Vista Way | MLS# 766406
This single family home located at 153 Pine Vista Way , Sanford, NC 27332 is currently listed for sale with an asking price of $349,900. This property was built in 2026 and has 3 bedrooms and 2 full and 1 partial baths with 2066 sq. ft. Pine Vista Way is located in the BRIARWOOD BLUFF subdivision. Search BRIARWOOD BLUFF real estate on klancaster.townsendrealestate.com today.