KendraLancaster

BEDS4
BATHS2 full 1 partial
SQUARE FEET1,836
MLS#763713
STATUSActive
PROPERTY TYPEResidential - Single Family
SUBDIVISIONAMBROSIA FARMS
Property Description
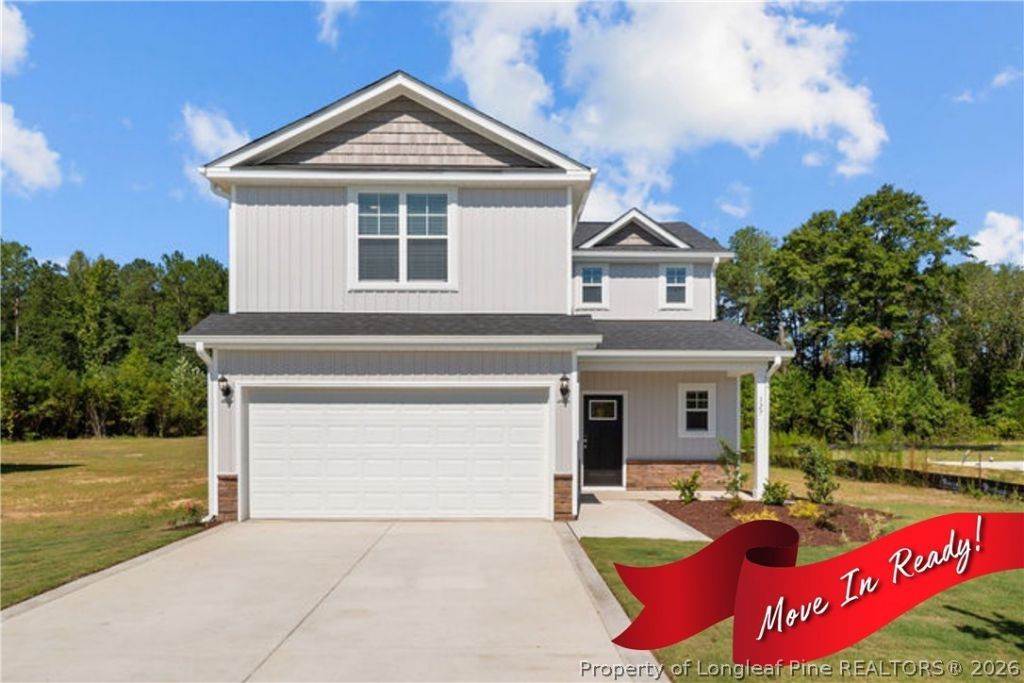
NEW price and Up to $15k incentives and 1% lender credit!* Presenting the Bonnet plan by Ben Stout Construction. The open-concept first floor boasts a large family room, perfect for gathering with friends and family. The designer kitchen offers a center island and a large pantry. Access your backyard patio via the eat-in kitchen. A convenient powder room is located off the foyer. Upstairs, the primary bedroom oasis with an ensuite and a large walk-in closet awaits. The private primary bathroom has a large walk-in shower and dual sinks, while the three additional bedrooms share a bathroom with a shower/tub combo. Enjoy country living at Ambrosia Farms in Bunnlevel. Your almost half-acre lot awaits. Located near shopping, dining, hospitals, golf, and Fort Bragg (approximately 30 minutes). MOVE IN READY! *with use of preferred lender, Liberty Ridge.
Property Features
Property Type: Residential - Single Family
Basement: None
Cooling: CentralAir
Garage: 2 car attached
Heating: HeatPump
Home Style: TwoStory
Lot Size: 0.48 Acres
Stories: 2.0
Year Built: 2026
Amenities
BreakfastArea
DoubleVanity
GraniteCounters
KitchenIsland
BathInPrimaryBedroom
SmartLights
SmartThermostat
WalkInClosets
WalkInShower
Porch
RainGutters
SmartLocks
Feature Descriptions
Appliances: Dishwasher, FreeStandingElectricRange, Microwave, StainlessSteelAppliances
Exclusions: NA
Exterior: VinylSiding
Flooring: Carpet, LuxuryVinylPlank
HOA Fee: 300/ Annually
Laundry: WasherHookup, DryerHookup, UpperLevel
Lot: QuarterToHalfAcreLot
Parking: Attached, Garage
Parking Notes: Attached, Garage
Patio/Porch: FrontPorch, Porch
Sewer: PrivateSewer
Water: Public
Local Schools
High School: Overhills Senior High
Middle School: Overhills Middle School
Listed By / Shown By
Listed By
Agency Name: COLDWELL BANKER ADVANTAGE - YADKIN ROAD
Agency Phone: 910-486-5353
Shown By
Agent Name: Kendra Lancaster
Agent Phone: (910) 485-1707
Agency Title: Townsend Real Estate

Estimate Your Payment
Estimated Payment
$ 742.57 per month $656.53 Principal & Interest $0.00 Property Tax (data not provided by mls) $86.04 Homeowner's InsuranceChange Payment Information


Privacy Policy / DMCA Notice / ADA Accessibility


This site is hosted, designed and copyright
© 1994 - 2026 by
Delta Media Group, Inc. -- Patent Pending --
127 Ambrosia (lot 8) Way | MLS# 763713
This single family home located at 127 Ambrosia (lot 8) Way, Bunnlevel, NC 28323 is currently listed for sale with an asking price of $294,995. This property was built in 2026 and has 4 bedrooms and 2 full and 1 partial baths with 1836 sq. ft. Ambrosia (lot 8) Way is located in the AMBROSIA FARMS subdivision. Search AMBROSIA FARMS real estate on klancaster.townsendrealestate.com today.